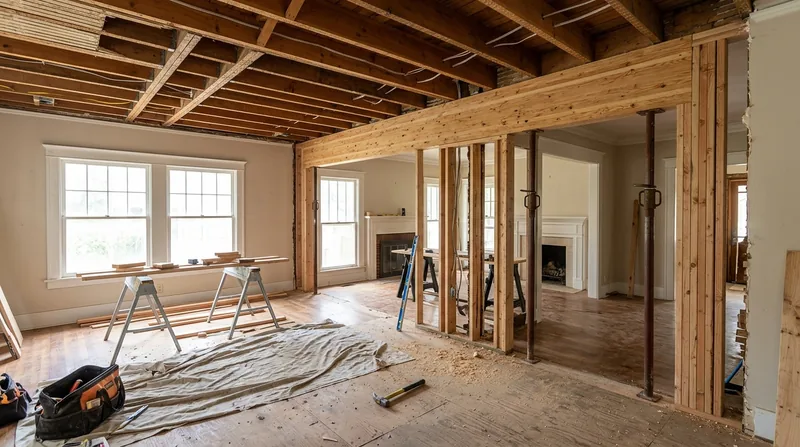




Beam Replacement & Load-Bearing Wall Removal in Sacramento is structural carpentry that demands precision, engineering discipline, and respect for the gravity loads that hold up your home. Sacramento's residential stock spans from 1870s Victorian homes on brick pier foundations in Alkali Flat and Curtis Park to postwar ranch homes in Tahoe Park and Arden-Arcade, many of which sit on the Sacramento Valley's expansive clay soils. When homeowners want to open up a kitchen, remove a wall between rooms, or address a sagging header that's been slowly deflecting under load, the work requires more than a handsaw and a level. We install engineered beams, replace load-bearing headers, and remove walls built to specification and city permit, working from a structural engineer's drawings and the Sacramento building department's requirements.
Why Beam Replacement and Load-Bearing Wall Removal Matter in Sacramento
Sacramento's older homes, particularly the Craftsman bungalows in Curtis Park and the Victorian and Edwardian stock in Boulevard Park and East Sacramento, were built with dimensional lumber headers and load-bearing walls that have performed well for over a century. But time, seasonal moisture cycling in the valley's dry summers and wet winters, and the gradual deflection of wood under constant load all take their toll. When a beam sags, a wall leans, or a header begins to bow, the problem compounds: doors stop closing, drywall cracks, and the structure gradually redistributes load to other members that may not be sized to carry it. A sagging beam is not a cosmetic issue, and it does not stabilize on its own.
- Sagging beams and headers reduce headroom, create uneven floors, and signal that load is no longer distributed as designed.
- Removing a load-bearing wall without proper support causes catastrophic settlement and structural failure over months or years.
- Engineered beam replacement and header sizing require a licensed structural engineer and a building permit from the city.
- Proper support during wall removal prevents damage to adjacent framing, utilities, and the overall structural integrity of the home.
- Undersized or deteriorated beams in older Sacramento homes often fail because they were never designed for modern living loads or roof snow accumulation.
The cost of addressing a structural problem early is always lower than the cost of repairing secondary damage caused by years of deflection.
Key info: Sacramento's building department requires a permit for any structural alteration, including beam replacement and load-bearing wall removal. Your contractor must work from an engineer's drawings and submit them with the permit application. Inspection happens at rough framing and completion. Do not begin this work without a permit.
For more context on how structural issues develop in older homes, see our page on wood rot and dry rot repair in Sacramento, which often accompanies structural settling.
How We Perform Beam Replacement and Load-Bearing Wall Removal in Sacramento
Structural carpentry is methodical work. We begin with a site assessment and a structural engineer's report (which you obtain separately). The engineer sizes the new beam, specifies the support posts, and calculates the foundation requirements. We then obtain the building permit, set up temporary support walls to carry the load during removal, and install the new beam or engineered header to specification. The work is inspected by the city before we close the walls.
- We coordinate with the structural engineer to understand load paths, support locations, and the exact dimensions and grade of the new beam.
- We build temporary support walls (sometimes called shores or braces) to carry the roof and floor loads while the old beam is removed.
- We remove the old beam and install the new one, whether it is a solid sawn beam, a built-up beam, or an engineered product like an LVL or steel I-beam.
- We install posts and footings at the engineer's specified locations, ensuring they rest on adequate foundation and are properly sized.
- We remove the temporary supports only after the city inspector signs off on the new beam and confirms that load transfer is complete.
This process protects your home, satisfies the building code, and gives you a structural system that will perform for decades.
Local example: A 1920s Craftsman home in Curtis Park wanted to remove a wall between the kitchen and dining room. The wall was load-bearing, carrying roof load from above. We obtained an engineer's drawings that specified a 12-inch engineered I-beam, support posts at each end, and concrete footings. We built temporary walls, removed the old header, installed the new beam and posts, and had the city inspector sign off. The homeowner got the open layout without risk.
Learn more about our framing and structural carpentry services for other load-bearing repairs.
Approaches to Beam Replacement and Load-Bearing Wall Alteration
| Approach | Description | Best For |
|---|---|---|
| Engineered I-Beam (Steel or LVL) | A single fabricated beam with high load capacity and minimal deflection. Lighter than solid sawn timber and easier to install in tight spaces. Requires posts and footings at engineer-specified locations. | Long spans, modern open-concept layouts, homes where sag is already visible and must be corrected. |
| Built-Up Beam (Solid Sawn Lumber) | Multiple pieces of dimension lumber laminated together to achieve the required load capacity. Matches the character of older homes and can be left exposed. Heavier and requires more support posts than engineered products. | Historic homes where appearance matters, exposed beams in Craftsman or Victorian homes, shorter spans with moderate loads. |
| Load-Bearing Wall Replacement with Header | Removing the wall entirely and spanning the opening with a properly sized header. Requires support posts (often columns or beams) at each end and a foundation beneath them. Allows complete removal of wall framing. | Open-concept remodels, kitchens, living areas where the wall serves no other purpose and the span is manageable. |
| Sistering and Reinforcement | Installing a new beam alongside an existing beam to share load and reduce deflection. The old beam stays in place. Less invasive than full replacement and preserves the original framing. | Moderate sag, beams that are sound but undersized, homes where minimal disruption is required, heritage structures. |
Beam Replacement and Load-Bearing Wall Removal Cost in Sacramento: What to Expect
Structural carpentry is priced by the complexity of the job, the span of the opening, the type of beam, the number of support posts, and the foundation requirements. A straightforward engineered beam replacement in a single-story home with accessible support locations may start at $3,500 and climb from there. A two-story load-bearing wall removal with multiple support posts, new footings, and complex framing adjustments can easily exceed $8,000 to $12,000 or more. The engineer's fee (typically $400 to $800) is separate from the carpentry work, as is the building permit.
Factors that affect the final cost include the span of the opening (longer spans require bigger beams and more support), the type of beam material (engineered beams cost less than built-up solid timber), the number of support posts and footings required, whether the foundation is adequate or needs reinforcement, and the complexity of the framing around the opening. A home in Folsom or Rancho Cordova on expansive clay soils may require deeper or wider footings than a home in Rocklin on firmer ground.
We always recommend getting at least two or three estimates from local contractors so you can compare approach, timeline, and price. Our free estimate includes a site walk-through, a discussion of options, and a realistic range based on what we see. Call us at (916) 244-4930 or visit our pricing page for more detail on how we structure estimates.
What to Look for When Hiring a Carpentry Contractor Near Me in Sacramento
Structural work is not a place to cut corners or hire based on price alone. A contractor who does not mention permits, does not reference an engineer, or promises to "save you money" by skipping the city inspection is a red flag. Look for a contractor who has experience with load-bearing alterations in Sacramento's older homes, understands the clay soils and seasonal moisture patterns of the valley, and is willing to coordinate with a structural engineer.
- Verify that the contractor is fully insured and can provide a certificate of insurance on request.
- Ask for references from recent beam replacement or load-bearing wall removal projects in Sacramento or nearby areas like Elk Grove, Folsom, or Rancho Cordova.
- Confirm that the contractor understands your local building department's permit requirements and will obtain and maintain permits throughout the work.
- Get a written estimate that breaks down the cost of the beam, posts, footings, temporary support, and labor so you know where your money is going.
- Ask whether the contractor has worked with the structural engineer you plan to hire, or whether they have a preferred engineer they recommend.
Sacramento's building department keeps records of permitted projects, so you can also check whether a contractor's previous work passed final inspection.
Ready to discuss your project? Contact us at Sacramento Carpentry for a free estimate. We serve Sacramento, Elk Grove, Citrus Heights, Folsom, Rancho Cordova, and surrounding areas.
Beam Replacement & Load-Bearing Wall Removal in Sacramento: Pricing Guide
| Service | Price | Details |
|---|---|---|
| Single-story beam replacement | Starting at $3,500 | Engineered beam, two support posts, basic footings, temporary support walls, and city permit coordination included |
| Load-bearing wall removal with header | Starting at $5,500 | Engineered header or beam, three or more support posts, foundation work, and complete wall framing removal included |
| Two-story structural alteration or complex span | On estimate | Multiple support levels, reinforced footings, structural engineer coordination, and extensive temporary bracing require site assessment |
| Built-up solid sawn beam or sistering reinforcement | Starting at $4,200 | Matches character of historic homes, requires additional posts and labor, higher material cost than engineered products |
| Travel and permit coordination | Included | No separate mileage fee within Sacramento and surrounding areas; permit application and city coordination handled by us |
| Free estimate | No obligation | Response within 24 hours; includes site assessment, material options, timeline estimate, and realistic price range |
Indicative pricing, the exact cost depends on square footage, finish, and site access. Free personalized estimate within 24h at (916) 244-4930.


